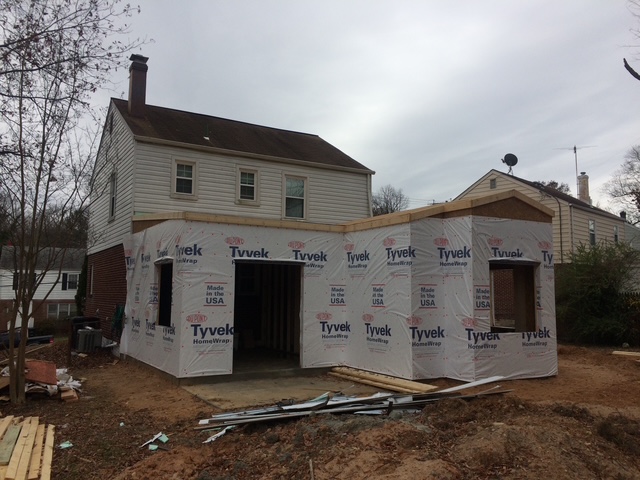
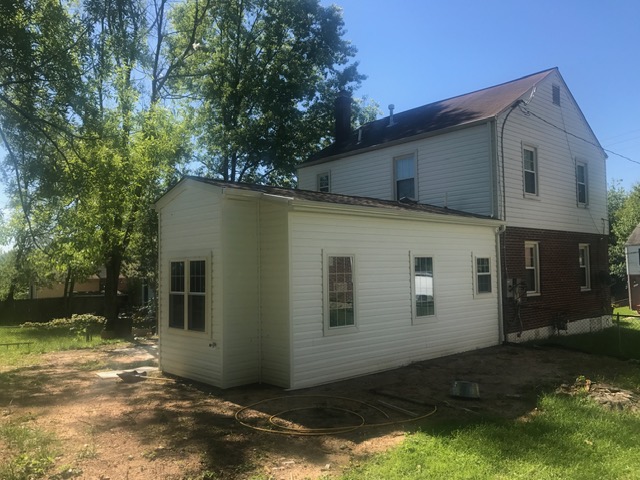
Structural Expansion & Additional Floor Construction
We specialize in adding new floors to existing buildings while maintaining structural integrity and safety standards. Our team carefully evaluates the current foundation, load-bearing capacity, and design feasibility before starting any expansion work. Whether you are planning a single-floor addition or multiple levels, we ensure the new structure blends seamlessly with the existing building.
Before any additional floor construction begins, our engineers conduct a detailed structural analysis of your property. This includes foundation strength testing, material evaluation, and compliance with local building regulations. This step ensures that your building can safely support the added load, preventing future risks and ensuring long-term durability.
Safe Construction with Structural Alignment
Every additional floor is built with strict focus on structural safety and proper alignment with the existing building. Our engineers ensure load distribution, foundation compatibility, and construction stability before and during the build. This guarantees that the new addition is not only strong and secure but also fully compliant with construction standards, giving you long-term durability and peace of mind.